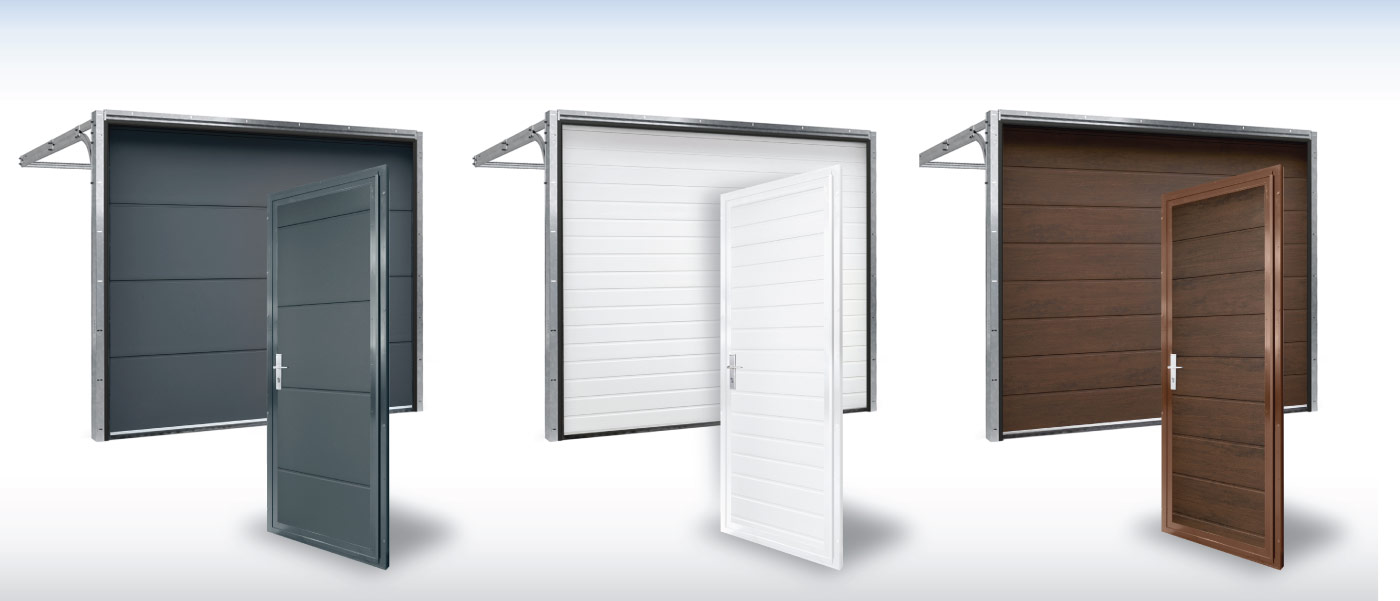
Made-to-measure sectional garage door
Shortcut to the garage
Additional door in the door leaf - pass door
Pedestrians can enter the garage from the driveway without having to open the garage door each time.
The pass door is an excellent addition to the garage door in situations where:
- The garage door is the only entrance to the garage from the outside.
- There is no space for a side door next to the lift-up garage door.
- Frequent pedestrian access through the garage entrance is needed.
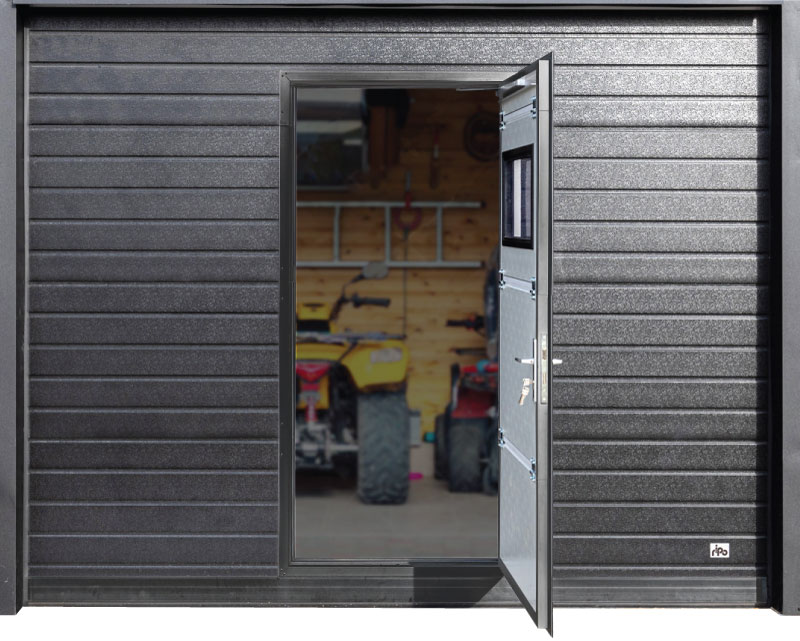
Pass doors help prevent heat loss as it's unnecessary to open the entire door leaf for room access.
The thermal insulation coefficient for a door with an integrated pass door is 1.3 W/m²K, compared to 1.1 W/m²K for an identical garage door without a pass door. (Note: These values may vary depending on door size, number of windows and sections, and aspect ratios.)
The width and position of the pass door can be customized based on usage intensity and needs. The most common widths are 80, 90, or 100 cm, and they exclusively open outwards. In the standard design, the door is centrally placed in the garage door. However, it can also be positioned on either the right or left side, maintaining a minimum distance of 30 cm from the garage door's edge.
Standard equipment for pass doors
All doors with integrated pass doors come equipped with a door reinforcing profile, automatic door closer, and lock.
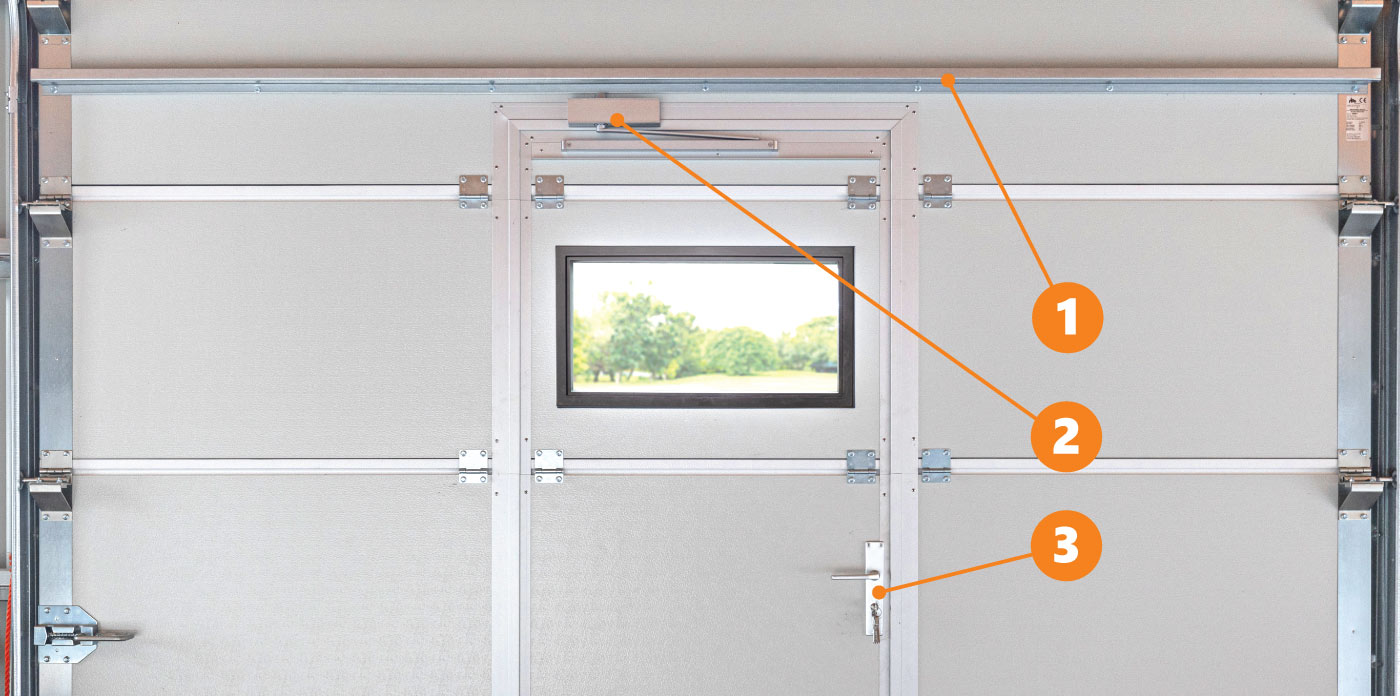
- 1The reinforcing profile strengthens the door construction. The reinforcing profile enhances the structural integrity of the door, and is essential when a hole of pass door is created within the door panels. To maintain wind resistance, a metal reinforcing profile is installed across the door's width.
- 2The door closer ensures that the door is always shut. This is essential to prevent damage when the door is lifted, as the personnel door must remain closed during this action.
- 3The handle, door lock with a set of keys.
To prevent tripping at the threshold
The low threshold for the pass door of the garage door
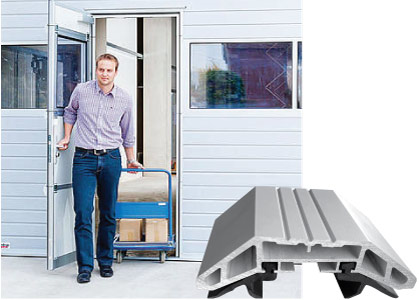
The low threshold
As an optional feature, the door can be equipped with a low threshold, measuring just 2.8 cm in height.
This aluminum threshold facilitates easier passage over the door leaf, reducing the risk of tripping and making it simpler to wheel items like strollers over it.
However, it is only suitable for very flat floors.
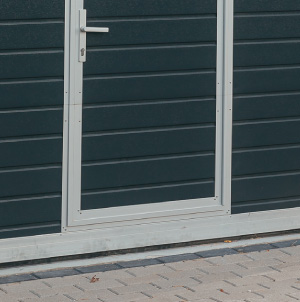
Standard threshold
In the standard package, the height of the pass door threshold is 15 cm.
The standard threshold is suitable for uneven floors, as it compensates for small floor irregularities thanks to the sealing rubber at the bottom of the garage door.
Match the building's doors with the garage doors
Simultaneously with ordering and installing the garage doors, a harmonious exterior appearance of the building can be achieved by installing similar side doors next to the doors. A unified look of garage doors and building's doors creates a thoughtful and visually complete appearance for the building, as the door color, texture, and panel shape do not differ from the garage doors.